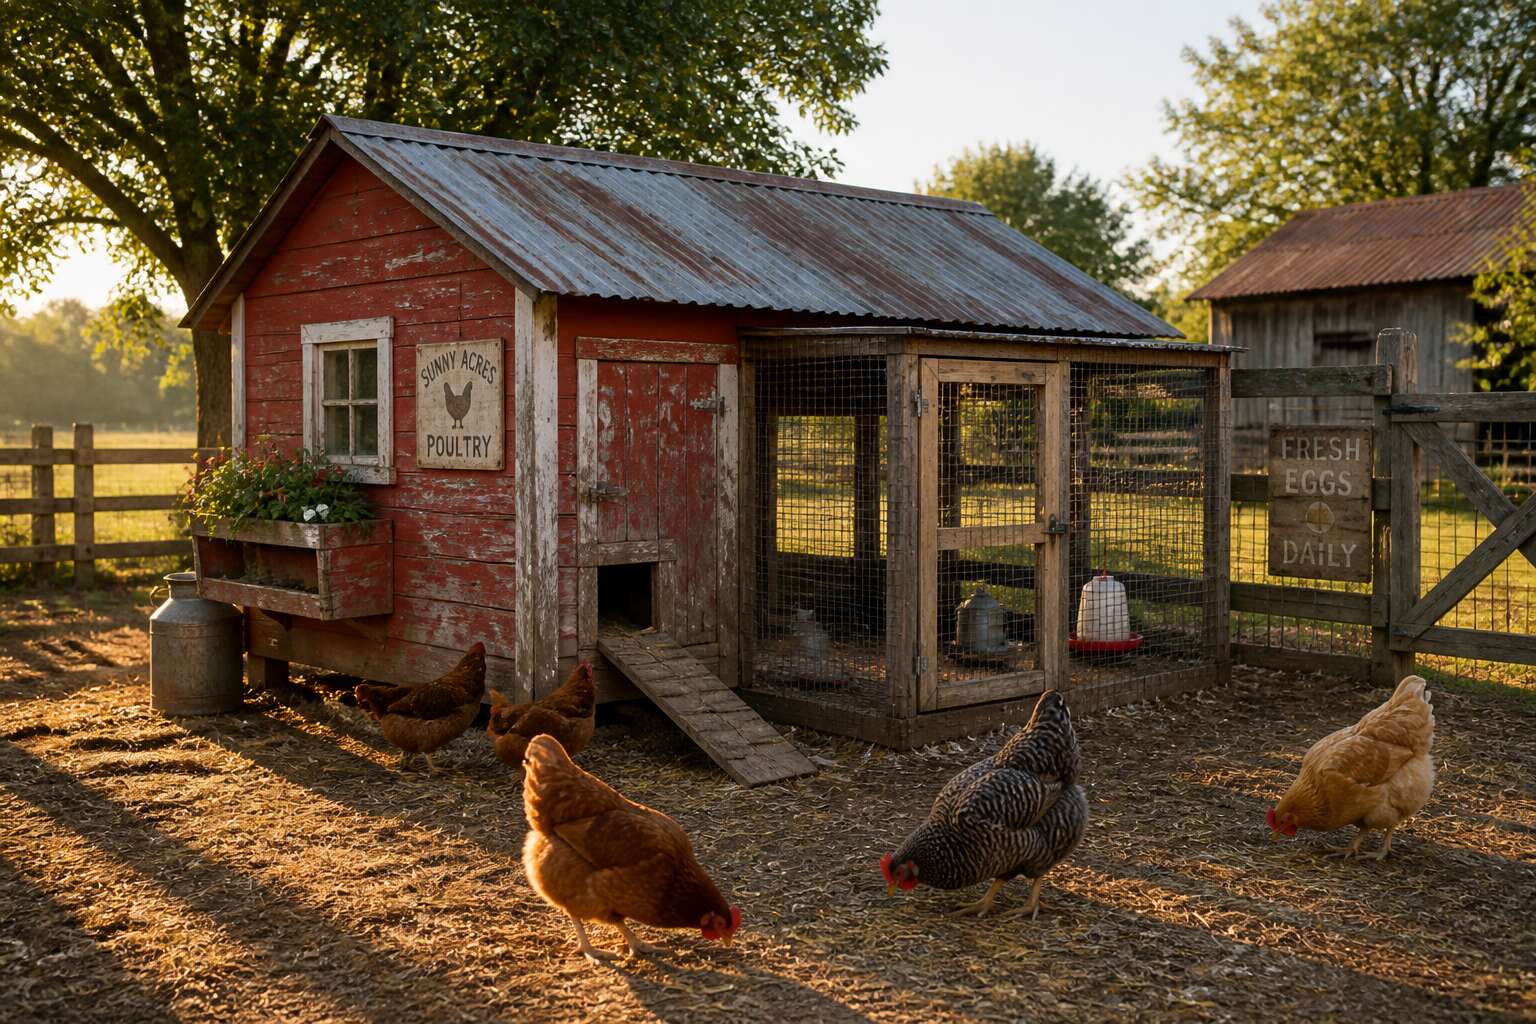
Historical Roots of Poultry Enclosures
Early Beginnings: Subsistence Farming and Fowl
Before commercial breeds existed, subsistence farmers in southern Africa kept indigenous fowl for eggs, meat, and pest control. These birds roosted in woven baskets or mud-walled structures, the earliest form of a traditional poultry house. The design was simple, but the logic ran deep. Sunset triggered a quiet ritual. Hens climbed their perches, and the farmer sealed the entrance with a flat stone.
Early enclosures shared common traits:
- Raised perches to protect birds from ground predators.
- Low doorways to keep out jackals and snakes.
- Thatched roofs to regulate heat and moisture.
These features emerged from generations of observation. A farmer in the Eastern Cape could tell the health of his flock by the sound they made at dusk. The traditional poultry house was more than shelter. It held the accumulated knowledge of those who came before.
Regional Variations in Classic Coop Designs
Across southern Africa, the traditional poultry house took many shapes. In the Karoo, stone walls and corrugated iron roofs deflected heat. Along the coast, raised timber frames let ocean breezes cool the interior. Local materials dictated design, and design answered the demands of climate.
Consider the variations that emerged:
- Nguni communities used woven grass panels for breathability.
- Basotho builders favoured mud and stone for insulation.
- Venda farmers elevated coops on stilts to deter snakes.
Each design solved a local problem. I have seen these structures in the Eastern Cape, and the logic is plain. The traditional poultry house, in its many regional forms, was an exercise in precision. A wrong angle, a weak joint, a poorly sealed roof, and the flock suffered; builders rarely repeated a mistake.
Materials Used in Bygone Eras
In 1890, a Karoo farmer recorded that his flock lost a third of its numbers to a single cold night. Shelter was not optional. The traditional poultry house grew from this necessity, using materials that cost only time.
Early enclosures were built from wattle and daub, a lattice of branches smeared with local clay. Communities layered cow dung over the walls to seal cracks and deter insects. Thatch completed the roof, shedding rain while allowing smoke to filter through.
I have found remnants of these structures in Free State homesteads, and the clay still holds fingerprints from the hands that pressed it into place!
- Wattle or woven branches for the frame
- Clay and termite mound soil for the daub
- Cow dung as a sealant and insect repellent
- Thatching grass or reeds for roofing
Each material answered a single question: what keeps the flock alive until morning?
The Role of Poultry in Rural Economies
In many South African homesteads, the poultry enclosure was the only property a woman controlled outright. These structures held birds that were sold, traded, or eaten, and they formed a financial safety net. A traditional poultry house was often the first building raised on a new plot, before the family dwelling itself. That order made sense; the flock needed shelter, and the flock provided income.
The role of poultry in rural economies was direct. Chickens turned scraps into eggs and meat, and their droppings fertilized the vegetable garden. In drought years, a single hen could feed a family for a week. Court records from the Free State show disputes over a lone bird, proof of its worth. This structure sat at the center of small-scale commerce, built from available branches and clay.
Core Architectural Elements
Structural Framework: Wood, Stone, and Earth
The hand that hewed a beam for a traditional poultry house understood the weight of permanence. I have stood inside such structures and felt the patience in every joint, a quiet conversation between builder and wood.
- Wood formed the skeleton, transferring roof loads directly to the ground
- Stone lifted the structure clear of damp earth and predators
- Earth, packed into the frame, moderated the temperature inside
The genius of this system was its honesty. The builder did not hide the joints or disguise the texture. The grain of the timber, the rough edges of the stone, the smear of clay, all declared their origin. In a country like South Africa, where heat and rain test every surface, these frameworks endured because they followed the logic of the climate. Every traditional poultry house was a promise to the flock, a shelter built with clear intention and durable material.
Roofing Choices: Thatch, Shingles, and Corrugated Metal
Roofing decided how long a traditional poultry house would survive the Highveld storms. Thatch, cut from local grass, shed water in thick layers and kept the interior cool, but it demanded regular replacement. Wooden shingles offered a tighter barrier, though they swelled and split with the seasons.
Corrugated metal changed everything. It was light, cheap, and could be lifted by one person. Farmers nailed it over old thatch frames or new timber trusses. The sound of rain on that metal roof became the sound of safety for the flock.
- Thatch: excellent insulation, high maintenance
- Shingles: durable, prone to warping
- Corrugated metal: long lasting, easy to install
Each choice reflected what the builder valued. A traditional poultry house with a metal roof promised decades of service, while thatch spoke to a slower, seasonal rhythm.
Ventilation Solutions Without Electricity
Air moved through a traditional poultry house without a single wire or fan. The builder set vents low on the wall for cool air to enter and high along the ridge for warm air to escape. This stack effect kept the interior fresh.
Mud or timber walls allowed natural airflow. Gaps between planks permitted a constant exchange. Farmers oriented the house to face the prevailing wind, usually the east. A traditional poultry house needed no electricity when the placement was right.
- Low inlet vents near ground level
- High outlet openings along the roofline
- Adjustable wooden shutters for stormy days
Shutters gave the farmer control. They were wide open on a hot Highveld afternoon and closed tight when thunder rolled in.
Flooring and Drainage Considerations
The floor in a traditional poultry house earned more attention than its humble appearance suggested. Farmers packed the earth down hard, then swept it daily to keep moisture from seeping upward. A shallow layer of river sand or ash improved drainage and eased the cleaning routine. The ground itself became a quiet player in the health of the flock.
Rainwater posed the greater threat. Every traditional poultry house relied on a gentle slope away from the walls, often reinforced with a trench of packed stones. The builder raised the threshold slightly and carved shallow channels to guide runoff beyond the structure. Common practices included:
- Raised thresholds to block incoming runoff
- Sloped pathways directing water to a distant soakpit
- A fresh layer of river sand changed each week
Without this simple redirection, winter rains turned the interior into mud, which invited parasites and disease. Drainage was not an afterthought. It was a plain requirement, carried out with care.
Predator Deterrence in Traditional Builds
Predators shaped the traditional poultry house as much as weather did. Builders understood that a fox or mongoose needed only a careless gap. Walls often extended into the earth, thwarting diggers. Raised perches and tightly fitted doors kept night hunters at bay. Some structures used thorny branches over vents, a simple barrier. Others placed the doorway above a stone sill.
A common approach included:
- A solid timber floor or packed clay too hard for digging
- Latched doors secured with leather straps
- Small openings placed high, beyond reach of jumping predators
These choices reflected local knowledge. The traditional poultry house balanced defense with airflow, because a sealed coop invited damp and disease. Every joint and seam mattered. A cleverly designed threshold could save an entire flock by morning!
Daily Operations and Management
Feeding Practices in a Heritage Setting
Sunrise was the first feeding bell. In a traditional poultry house, the keeper started the day with a mash of maize meal, sorghum, and kitchen scraps that had to be consumed within the hour. This prevented spoilage and kept rodents away from the feed stores.
The daily feeding routine followed a fixed order:
1. Morning mash at first light.
2. Scattering grain on the ground at midday to encourage foraging.
3. A final inspection of water vessels before dusk.
This rhythm gave the flock stability. Scratching grains across the floor kept the birds occupied and reduced pecking. The keeper adjusted portions based on whether hens were laying, moulting, or brooding. A traditional poultry house demanded this daily attention. Feeding practices varied by season. In summer, green forage supplemented the diet. In winter, the keeper increased the grain ration to maintain body heat. A sudden drop in consumption signalled trouble long before any visible symptom appeared.
Watering Systems: Troughs, Sippy Cups, and Open Sources
Traditional poultry house watering systems varied as much as the birds themselves. A single hen drinks about half a litre daily, more in the heat of the Karoo. The keeper relied on troughs made from hollowed tree trunks or salvaged guttering. These shallow vessels allowed several birds to drink at once without crowding.
Some heritage coops used sippy cups, simple glass or ceramic founts that released water as birds pecked. Open sources, such as a clay dish refilled twice daily, worked but invited contamination. The daily routine demanded scrubbing every vessel at morning inspection.
- Check troughs for algae and droppings
- Refill from the well before midday heat
- Tip out stale water at dusk to deter mosquitoes
This simple cycle preserved flock health. A traditional poultry house survived through consistent attention, and the keeper who neglected water saw trouble within days.
Egg Collection and Nest Management
Every morning I started at the nest boxes, basket hooked over one arm before the kettle boiled. In a traditional poultry house, nests were tucked into every shadowy corner: clay bowls laid sideways along the back wall, wooden boxes wedged between roof struts, even hollowed gourds hung from the rafters.
- Collect eggs before the sun climbs, when hens are still drowsy
- Remove cracked shells at once to stop egg eating
- Refresh straw whenever it grows damp or dirty
Twice daily rounds kept broody hens from settling in and encouraged steady laying. The keeper who skipped an evening check often found a hen sitting tight, her body heat ruining every yolk beneath her. A clean, dark nest kept hens laying steadily, and fresh eggs reached the kitchen every single day!
Manure Handling and Composting
A single hen produces nearly forty kilograms of droppings a year. In a traditional poultry house, that accumulation could poison the air and attract vermin. Every morning, I scraped the roost boards and carried wet straw to a dedicated pit behind the coop.
Turning that mixture every third day kept the centre hot and active. I layered in dry leaves, wood ash, and leftover greens to balance the nitrogen. Within eight weeks, the foul mass transformed into dark, crumbly compost that fertilised the entire vegetable garden. This daily chore did more than remove waste; it closed the nutrient loop on the farm. The birds stayed healthy, and the soil stayed rich, all without modern chemicals or machinery.
Seasonal Adjustments and Climate Resilience
In a traditional poultry house, the day begins before sunrise. The first sounds are not machinery but the soft clucking of hens shifting on their roosts. I open the pop hole at first light, checking that no storm or thief tampered with the frame overnight. This daily inspection takes minutes, yet it prevents problems that could take weeks to solve.
Seasonal adjustments demand attention. In the Highveld winter, I banked straw against the outer walls and reduced the vent openings to keep frost from settling on the birds. In summer, the reverse held true; I propped the vents wide and moved the water troughs into the shade.
Each season brought its own chores:
- Summer: shift perches to catch prevailing breezes
- Autumn: inspect the roof for leaks before the rains
- Winter: seal cracks and bank the northern wall
- Spring: widen the ventilation as temperatures climb
The resilience of a traditional poultry house lies in its simplicity. Thick walls stabilise temperature. A northern aspect captures winter sun. These choices, made once, serve for decades.
Free-Range vs. Confined Traditional Models
Few arguments ruffle more feathers than free-range versus confined management. In a traditional poultry house, the choice dictates every daily rhythm. Free-range birds march through the veld at sunrise, returning at dusk with full crops and muddy feet. They demand vigilance against hawks, jackals and the neighbour’s curious dog. Confined birds stay where you left them. Their world is smaller, their needs more predictable.
Daily tasks split along the same line:
- Open the pop hole at dawn, count heads at dusk
- Rotate the grazing patch weekly to prevent bare earth
- Inspect perimeter fencing daily, mending gaps before sunrise
- Watch posture and droppings for early signs of ailment
A traditional poultry house with an attached run offers a middle path. The birds get fresh air, you get fewer surprises. Both systems produce eggs. Only one produces stories worth telling at the market.
Health and Welfare in Yesteryear’s Cohorts
Breeding and Brooding Without Incubators
One broody hen could hatch a dozen eggs with no heat lamp at all! In many a traditional poultry house across South Africa, this was a practical necessity. The hen managed temperature, humidity, and egg turning through instinct alone.
Her health and welfare depended on our careful attention. We isolated the broody mother from dominant hens, and we gave her soft straw to prevent pressure sores. Chicks raised under a hen learned foraging cues from her clucks. They also built stronger immune systems because they encountered microbes in the nesting material.
- Hens chose quiet corners for nesting.
- Keepers checked for mites and lice weekly.
- Brooders without heat lamps relied on maternal warmth.
Breeding without incubators favored hens with persistent broodiness. Those with weak maternal drive were not kept. This genetic pressure improved flock self reliance over generations.
Social Structures and Pecking Order Maintenance
Social cohesion protected bird health. In a traditional poultry house, the pecking order minimised costly fights and gave weaker birds a clear place in the hierarchy. Subordinate hens learned to avoid confrontation, and keepers added hidden feeders to give them access.
Weekly inspections targeted injuries, feather loss, and weight changes. A sick bird isolates itself, which was a warning sign for the entire cohort. Keepers acted quickly, segregating ailing fowl before infection spread.
- Check for vent gleet and scaly leg mites weekly
- Remove aggressive birds to a quiet pen
- Monitor feed intake at each feeding time
Recalcitrant hens were reintroduced after two days. Stable groups meant fewer broken feathers and less cannibalism.
Modern Relevance and Revival
Lessons for Sustainable Backyard Farming
Your great-grandmother’s traditional poultry house was no sentimental relic. It was a closed-loop system built from local timber, salvaged corrugated iron, and pure stubbornness. Today, with load-shedding rattling cold chains and supermarket shelves, that humble structure offers a practical blueprint for resilient backyard flocks. Revival does not mean copying old measurements. It means borrowing principles like thermal mass, natural ventilation, and predator-smart fencing that modern designs often overlook.
Consider what those old coops taught us:
– Use locally sourced bedding like straw or wood shavings to cut costs and build compost.
– Face the structure for morning sun and afternoon shade, reducing heat stress without a fan.
– Keep the roost low but accessible; this conserves warmth and simplifies daily cleaning.
These tactics are resurfacing in South African suburbs because they work. A traditional poultry house is not a museum piece; it is a working manual for feeding your family without electricity or imported feed.
Retrofitting Old Huts with Modern Amenities
Reviving an old structure rarely means rebuilding from scratch. I have seen a 1950s coop gain new life with a 12V solar panel and a small LED strip, transforming evening chores into a simple routine. The thick clay walls that once held warmth now work alongside a digital thermostat to keep broody hens comfortable.
Retrofitting preserves the original character while adding practical upgrades. For a typical South African plot, consider these additions:
- A rain gutter feeding a gravity-fed water nipple system
- Reinforced mesh over existing timber frames to thwart caracal
- A compostable litter tray that slides out for quick cleaning
These modest changes respect the traditional poultry house without turning it into a high-tech barn. The original structure remains at the core.
Preserving Heritage Breeds and Buildings
One old coop in the Free State still shelters the same bloodline after ninety years. The traditional poultry house persists there, its clay walls and thatch roof maintaining a steady climate without a single watt of electricity. I recall a faded Boerperl coop, the interior dark and sweet with decades of straw dust!
Heritage breeds such as the Venda and the Ovambo still rest in these structures, their genetics linked to the original post-and-beam frames. Replacing a rotting lintel or resetting a stone foundation preserves the building’s thermal stability. Preservation means breeding true to type, not chasing hybrid output.
The township plot and the smallholding both share this duty: keep the old walls, keep the old bloodlines.
Community-Based Coop Projects
The traditional poultry house is not a relic. In South Africa, urban communities are rediscovering these structures for their low cost and thermal efficiency. The Khayelitsha Poultry Project repurposed old clay and thatch coops, cutting heat stress in summer. I have watched neighbours in Mangaung mix dung and soil for walls, reviving skills that seemed lost!
Community workshops now share resources like roofing thatch and wooden beams.
- A restored coop costs less than R1,500.
- Local youth gain masonry and carpentry experience.
- Each project keeps indigenous breeds active.
These revival efforts protect both architecture and food security. The traditional poultry house offers a practical answer to rising electricity prices.


0 Comments